Architectural Ingenuity: Zero-Dead-Space Layouts
The residences at Prima Altoria Wakad are conceptualized around human-centric spatial ergonomics. Rather than wasting precious carpet area on unnecessary passage corridors or odd structural columns, each floor plan maximizes functional usable living space.
Designed with wide frontages, every apartment enjoys expansive floor-to-ceiling aluminum sliding windows that facilitate natural cross-ventilation, abundant daylight, and panoramic views of western Pune's skyline.
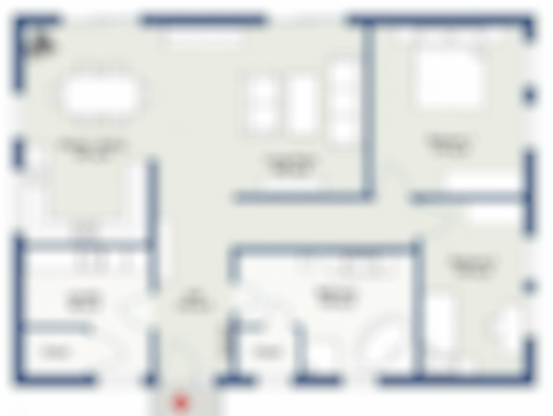
2 BHK Luxury Floor Plan (791 - 850 Sq.Ft. Carpet)
Engineered for young tech professionals, nuclear families, and smart investors, the 2 BHK floor plan features a seamless spatial continuum between the entertaining and private suites:
- Living & Dining Lounge (11'0" x 16'6"): Expansive reception area opening directly onto a 6-foot-deep private outdoor sundeck.
- Master Bedroom Suite (11'0" x 13'0"): Equipped with a dedicated wardrobe niche, large window sill, and ensuite bathroom with premium sanitary fixtures.
- Children / Guest Bedroom (10'0" x 11'6"): Thoughtfully separated from the master suite to ensure acoustic privacy.
- Modular Kitchen with Utility (8'0" x 10'0"): Parallel granite preparation counters with an attached dry balcony (5'0" x 4'0") for washing machines and storage.
3 BHK Premium & Royale Floor Plans (1050 - 1250+ Sq.Ft. Carpet)
For discerning homebuyers seeking expansive spaces, the 3 BHK layouts offer grand spatial proportions, enhanced privacy zones, and dual balconies:
- Grand Living & Formal Dining (12'0" x 22'0"): A spacious gathering lounge accommodating an 8-seater dining table and full entertainment unit.
- Master Bedroom Retreat (12'0" x 14'6"): Features wooden-texture vitrified flooring, a dedicated walk-in dresser zone, and a private attached sundeck.
- Junior Master Bedroom (11'0" x 12'6"): Includes an attached bathroom, making it ideal for elderly parents or teenage children.
- Guest / Study Bedroom (10'6" x 11'0"): Flexible room suitable as a children's study or dedicated work-from-home executive office.
Master Layout & Tower Clustering
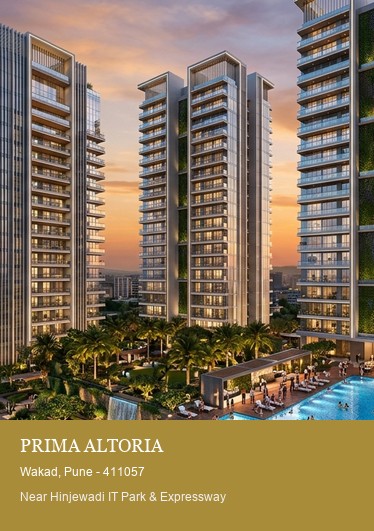
Across the 3.5+ acre gated development, three high-rise residential towers (G + 28 Floors) are positioned with deliberate angular spacing. This architectural configuration prevents overlooking between opposing balconies, guarantees privacy, and channels prevailing southwest monsoon breezes throughout the central podium gardens.
Frequently Asked Questions About Floor Plans
What is the clear floor-to-ceiling height in the apartments?
The apartments offer an impressive clear ceiling height of 9 feet 8 inches, delivering enhanced spatial volume, better ventilation, and an airy sense of luxury.
Are the floor plans Vaastu compliant?
Yes. Major primary orientations—including main entrance thresholds, southeast kitchen placements, and southwest master bedroom zones—have been planned in alignment with traditional Vaastu principles.
Can internal layout walls be modified?
The project uses high-tensile RCC shear-wall engineering for superior earthquake resistance. While structural shear walls cannot be dismantled, non-load-bearing internal partitions offer customization flexibility with engineering consultation.