Truspace Prima Altiora Floor Plan – 2 & 3 BHK Layout Diagrams
Truspace Prima Altiora floor plan – Luxury Residential Living in Wakad, Pune
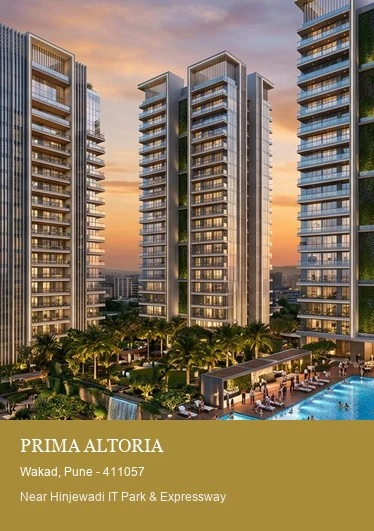
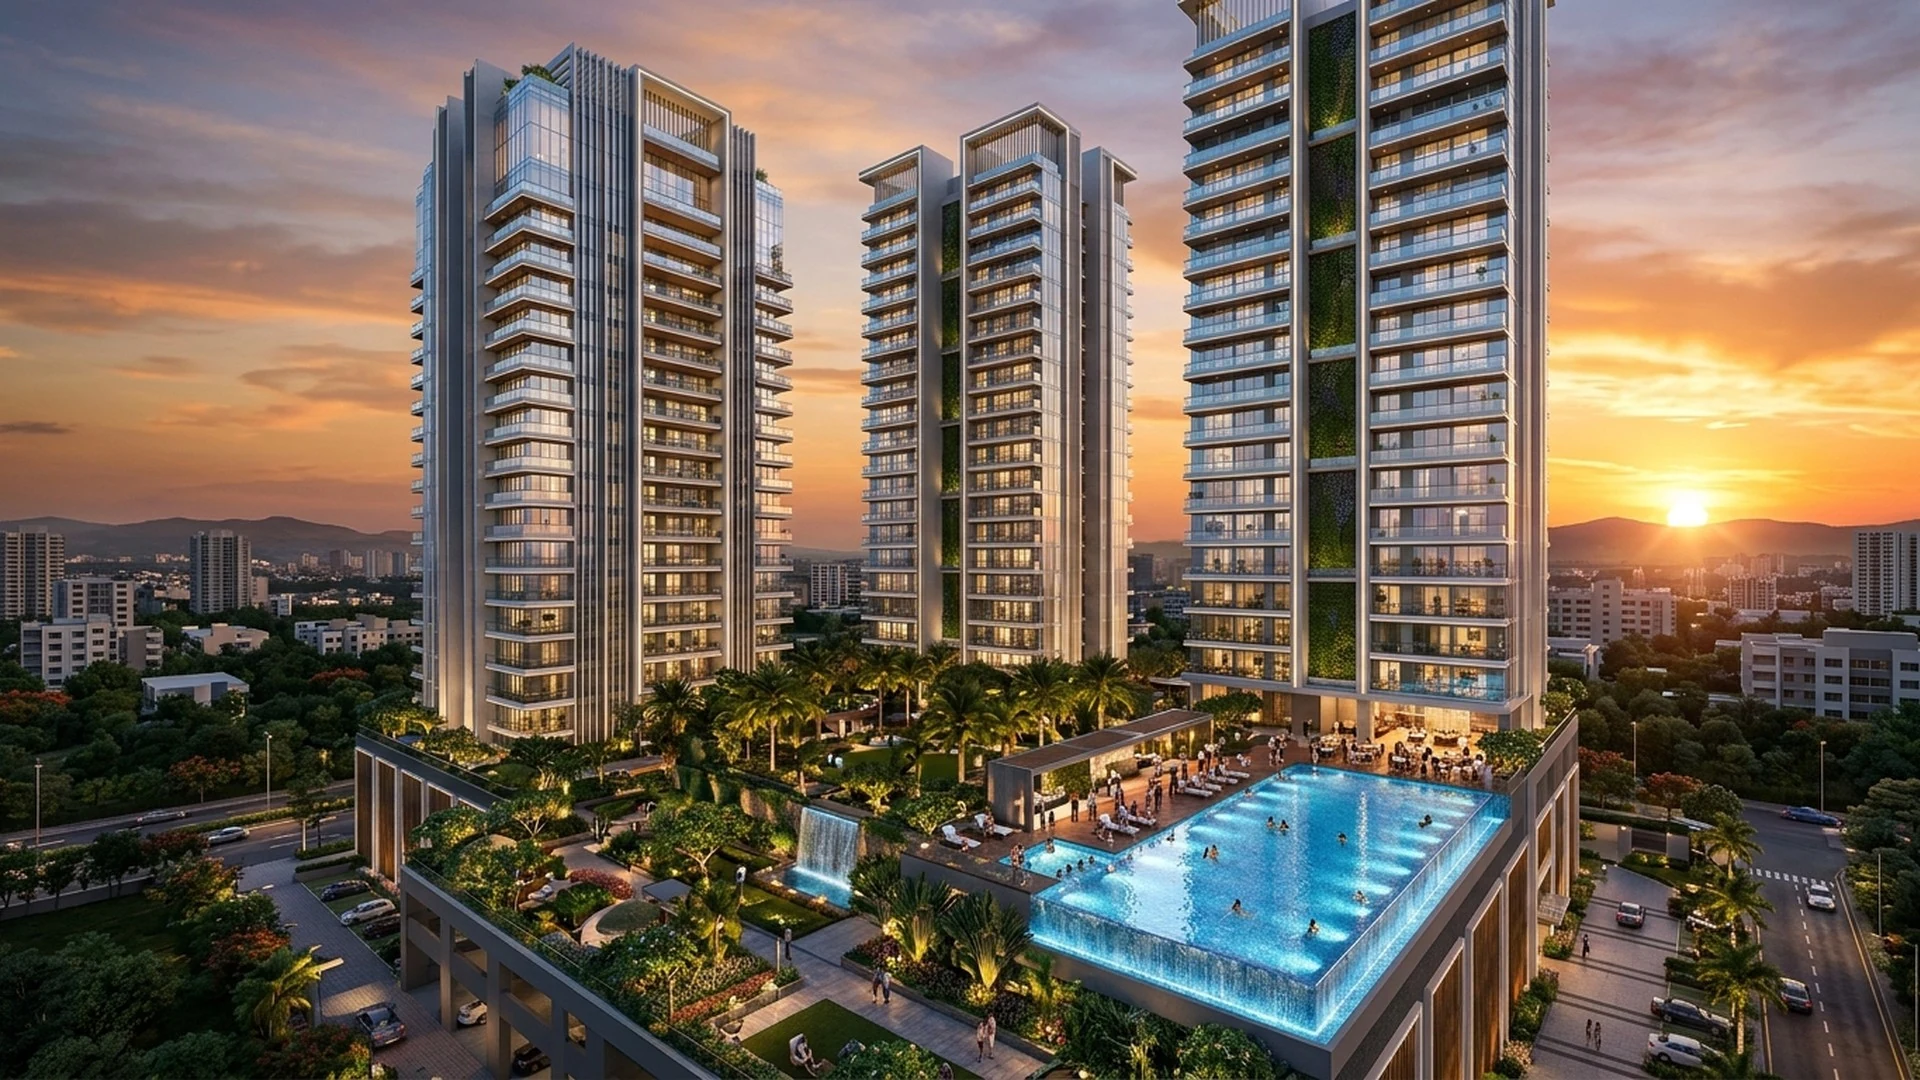
Truspace Prima Altiora floor plan is an architectural triumph by Truspace, conceptualized for home seekers and visionary real estate investors who value refined aesthetics, spacious interiors, and uninterrupted transit connectivity in West Pune. Nestled along the high-growth corridor of Wakad near Bhumkar Chowk, the project brings together contemporary high-rise towers, 30+ lifestyle amenities, and tranquil landscaped open podiums.
Review certified Truspace Prima Altiora floor plan schematics, master layout drawings, tower clusters, and unit-by-unit architectural dimensions.
Strategically situated on Wakad Main Road near Bhumkar Chowk, residents enjoy lightning-fast 8-minute commutes to Rajiv Gandhi Infotech Park (Hinjawadi Phase 1, 2, and 3), effortless connectivity to the Mumbai-Pune Expressway, and immediate proximity to the upscale Phoenix Mall of the Millennium. With Seismic Zone III RCC engineering, clear land title, and MahaRERA compliance, Truspace Prima Altiora floor plan establishes the new gold standard for premium urban residences.
Truspace Prima Altiora
Truspace
Wakad Main Road, Pune
2 & 3 BHK Luxury Flats
₹ 1.05 Cr* Onwards
791 - 1250+ Sq.Ft.
3.5+ Acres Development
3 Towers | G + 28 Floors
Dec 2028 (Phased)
Under Construction
MahaRERA Registered
8 Mins to Hinjawadi